The Wrong Frame Creates Field Modifications And Project Delays.
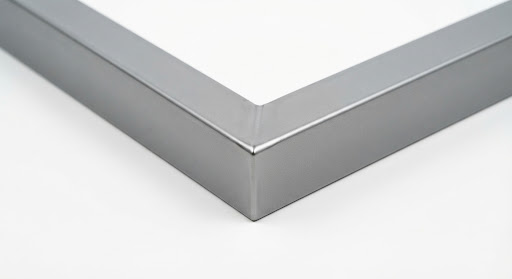
Frame profile, wall condition, anchors, hardware preparation and fire-rating requirements all need to work together. We review the opening conditions before pricing so the frame fits the project.
Drywall Frames
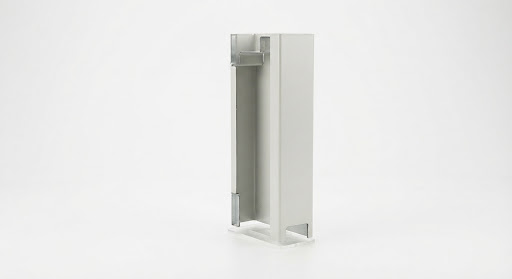
Designed for finished drywall construction, offering clean installation and a professional appearance.
Masonry Frames
Engineered for concrete block and masonry wall applications commonly used in schools, government buildings, hospitals, and industrial facilities.
Welded Frames
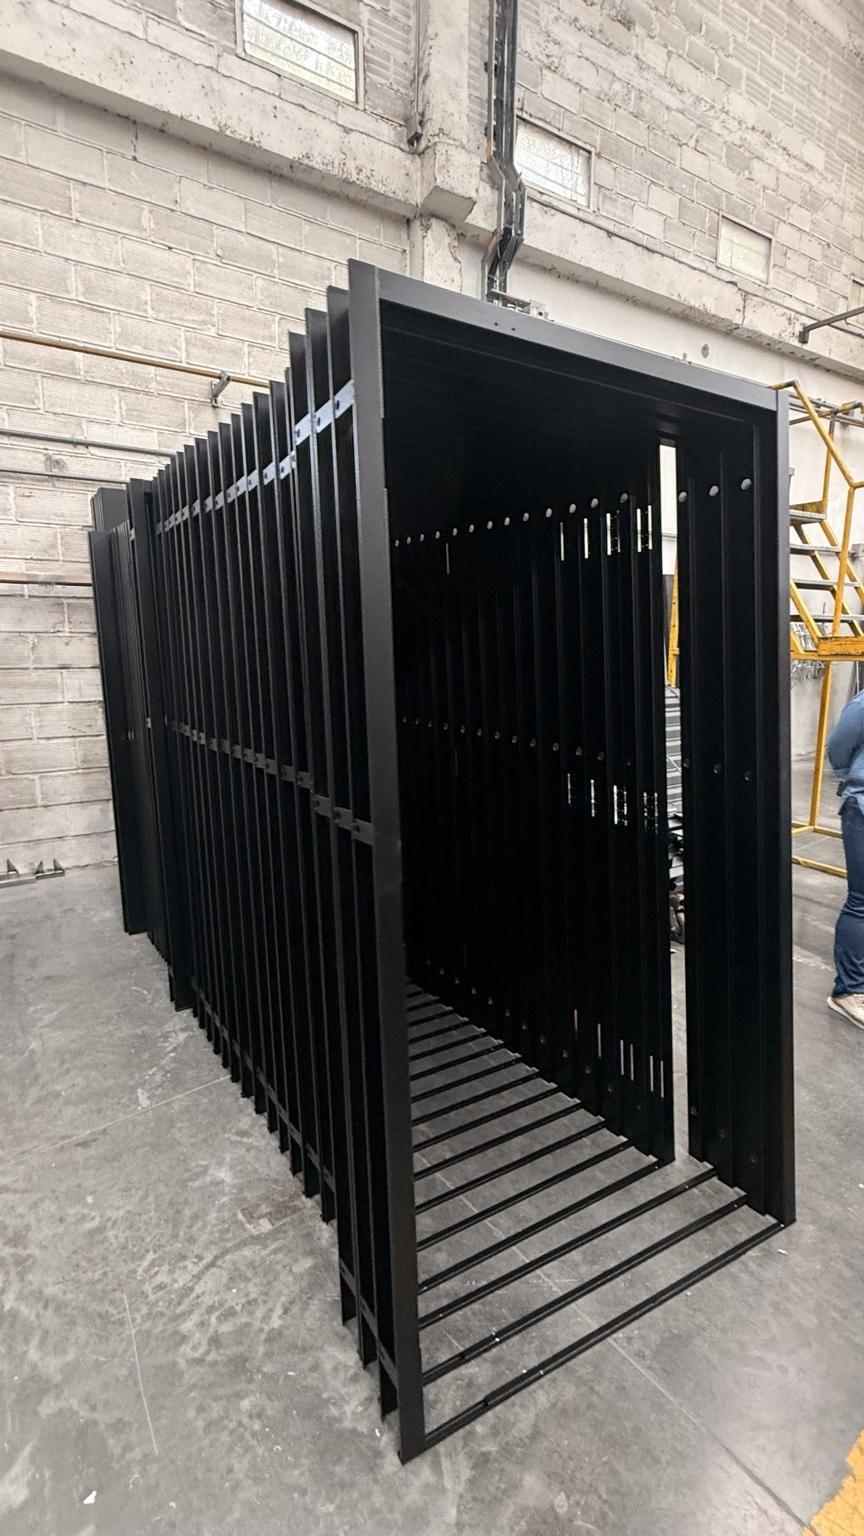
Factory-welded for maximum rigidity, precise alignment, and demanding commercial applications.
Knock-Down Frames
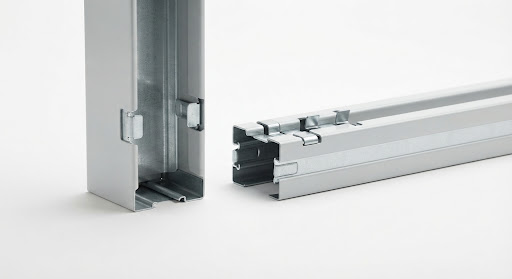
Designed for easy transportation and field assembly while maintaining commercial performance.
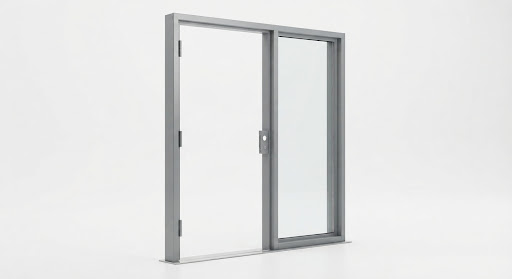
Sidelight Frames
Integrated glass panels adjacent to the door opening for visibility and design.
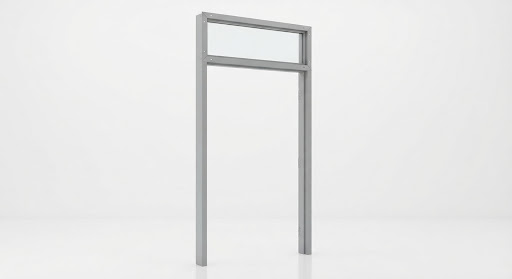
Transom Frames
Frames designed with glass panels above the door to maximize ceiling height aesthetics.